Materials and atmosphere
Explore finishes, colors, textures, lighting and style references to communicate different design possibilities.
An Intelectouch product
Archmazing is an Intelectouch product for architects, interior designers and real estate professionals. It supports visual exploration from project images, sketches, text and floorplans, helping communicate a design direction before a presentation.
Closed beta. Product access is subject to approval.
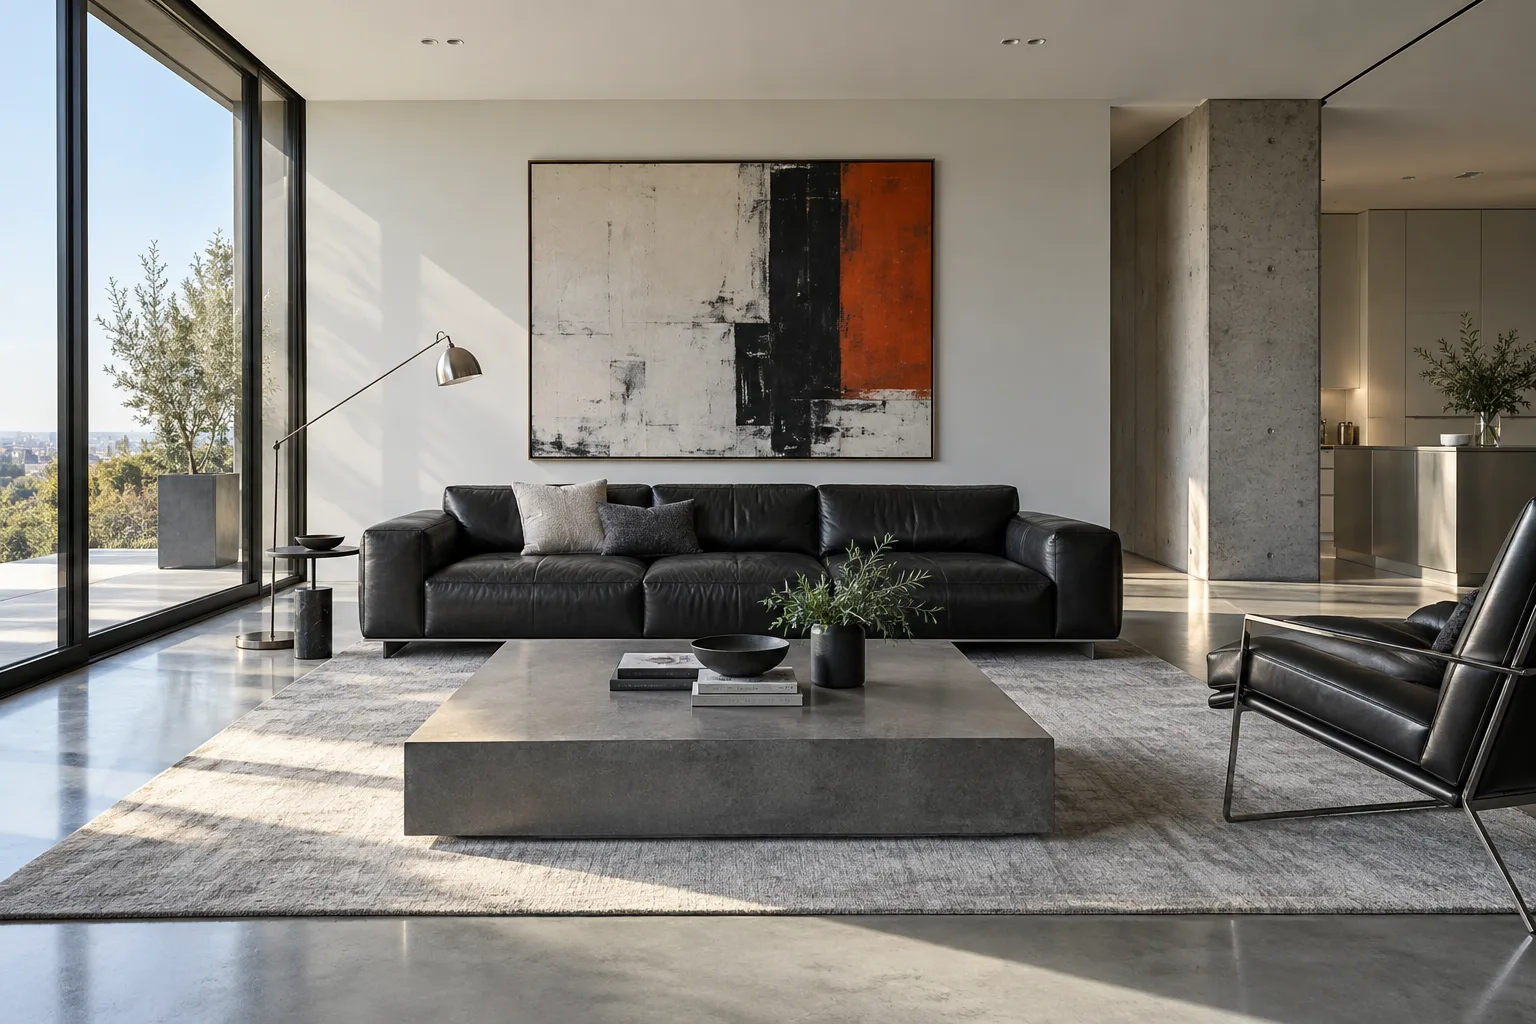
A single space can be explored through different finishes, furniture and lighting. Archmazing brings these changes into an editing workflow with region guidance and version comparison. The original image remains a reference for reviewing results. AI-generated details still need checking: visual exploration does not replace design documentation or professional technical review.
Explore finishes, colors, textures, lighting and style references to communicate different design possibilities.
Mark regions to edit or protect and work with furniture placement, scale and rotation as part of the visual composition.
Compare alternatives with the original, refine the preferred direction and prepare images for presentation.
Archmazing
Start from a photo, render, sketch, text description or floorplan according to the workflow.
Define the visual intent and the regions involved, then inspect the generated result.
Review versions against the original and check important details before exporting or presenting.
No. The floorplan workflow supports guided 2D perspectives; these are visualizations, not CAD/BIM models or construction documentation.
Registration is available on the product website. Archmazing is in closed beta and product access is subject to approval. Scene animation is being introduced gradually.
Intelectouch
Share the people, systems and technical information involved. We can use that context to discuss a focused scope.
Discuss your project